A building on Młyńska Street in Poznań’s Old Town is being given a new purpose, with the renovation of Bursa Szkolna No. 3 making room for both student accommodation and a new home for Psychological and Educational Clinic No. 5 (Poradnia Psychologiczno-Pedagogiczna nr 5).
The project will retain the building’s existing role as a school residence while creating a separate, purpose-designed space for the clinic. The two facilities will operate independently, with separate functional areas to support their day-to-day activities.
For the residence, the main layout will remain largely unchanged. However, the previously unused attic will be converted to provide additional accommodation. Bedrooms, corridors, toilets and bathrooms are also being refurbished throughout the building.
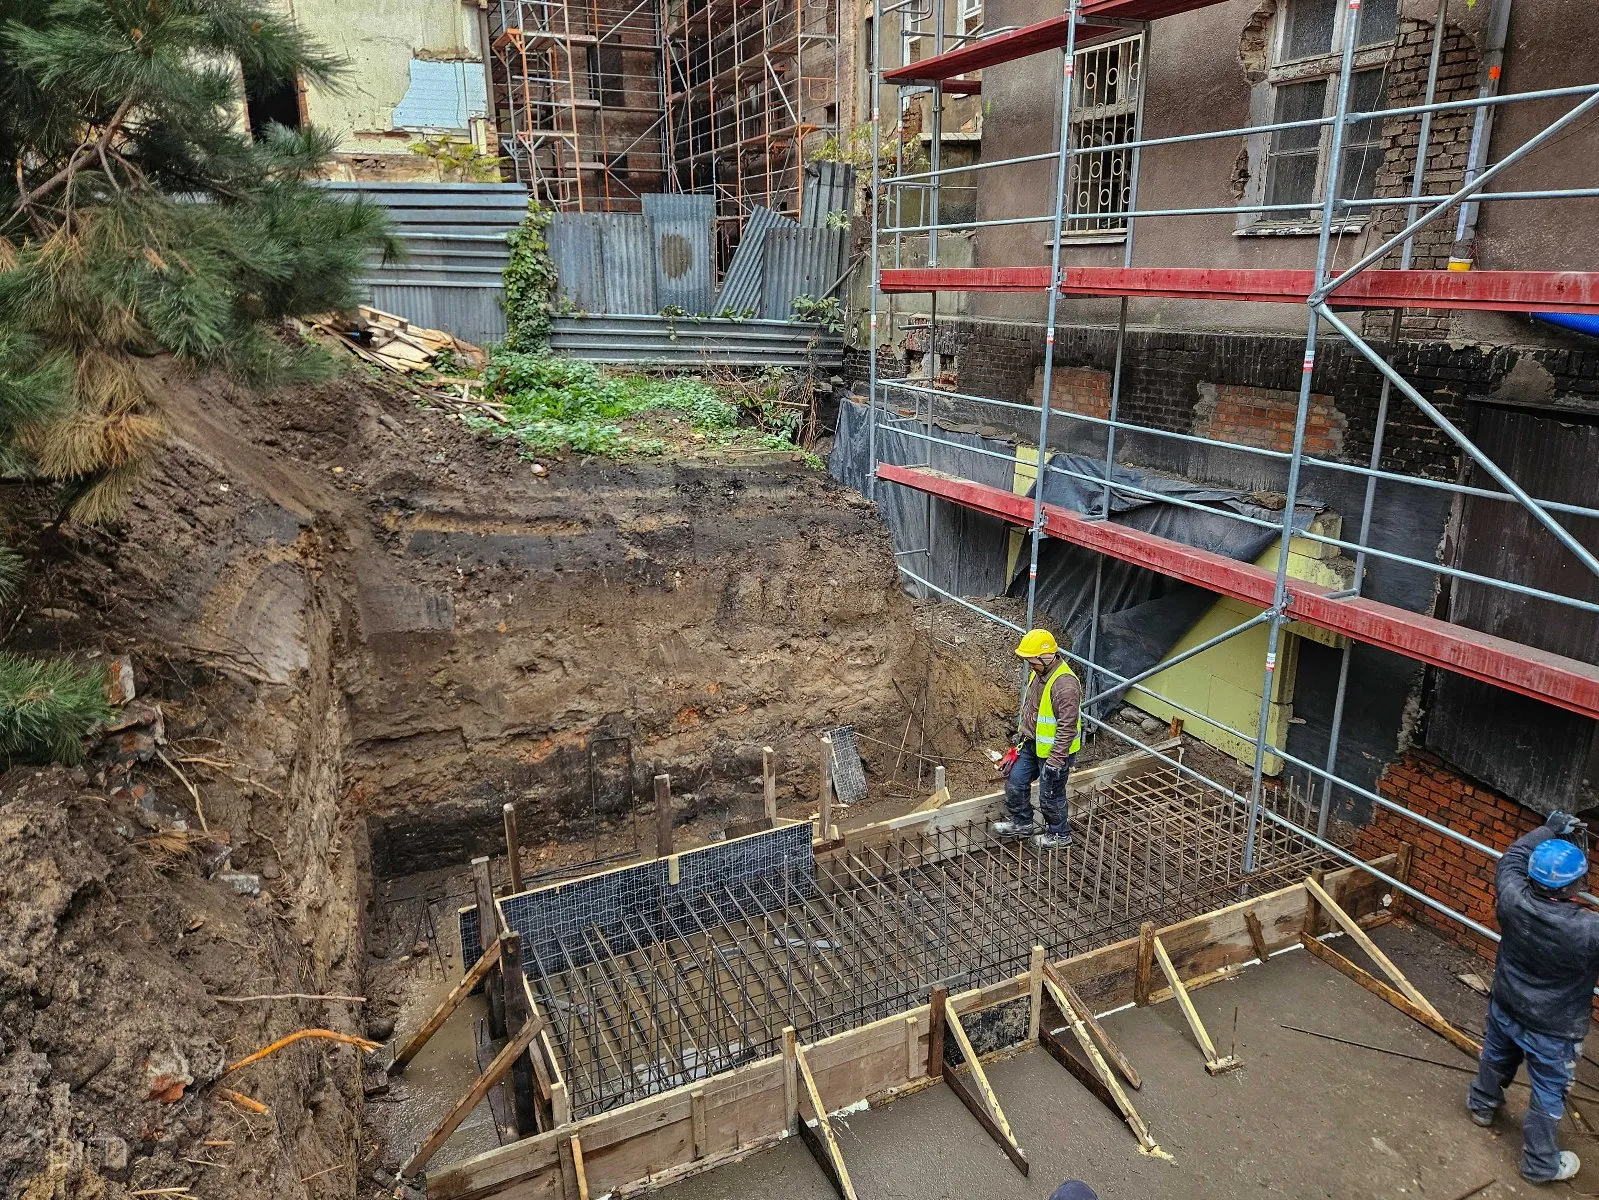
The most significant structural change is taking place on the eastern side, where a new two-storey extension is being built to accommodate the clinic. Its ground floor will contain reception and administrative facilities, including a director’s office, conference room and staff room. Consultation rooms will be located on the first floor, while the basement will provide archive space.
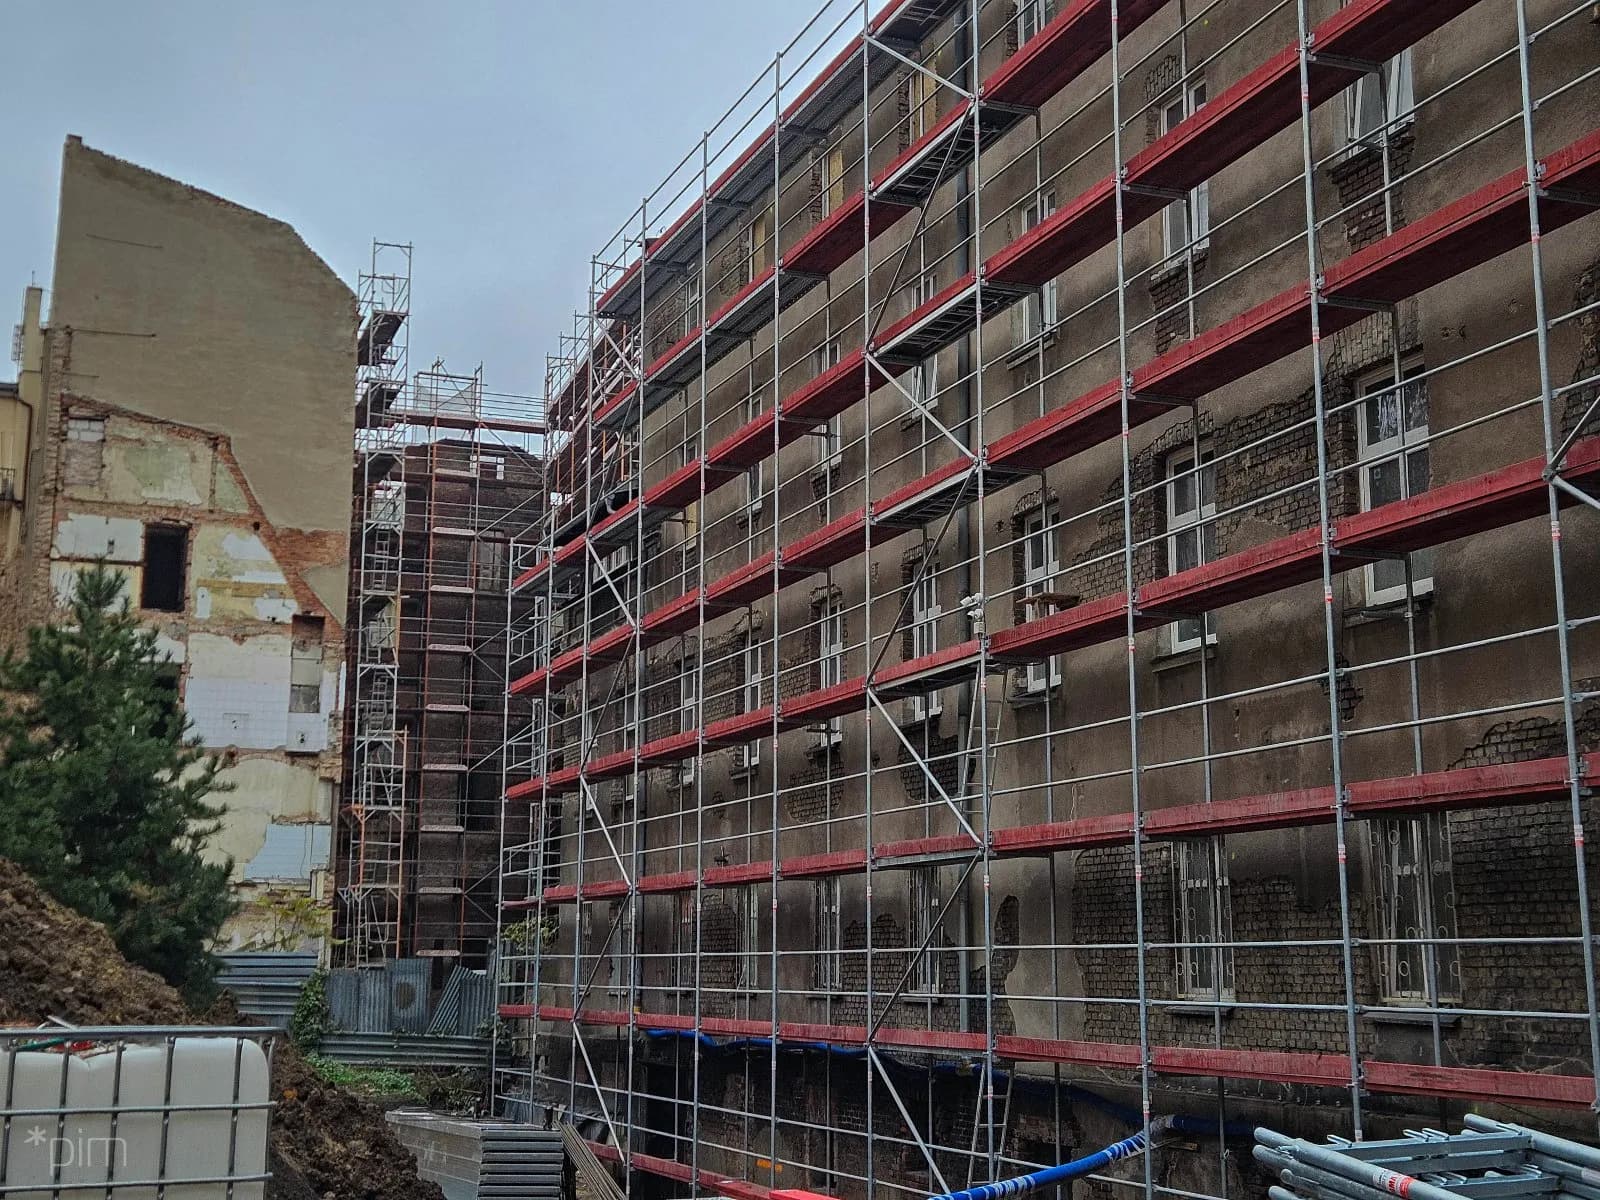
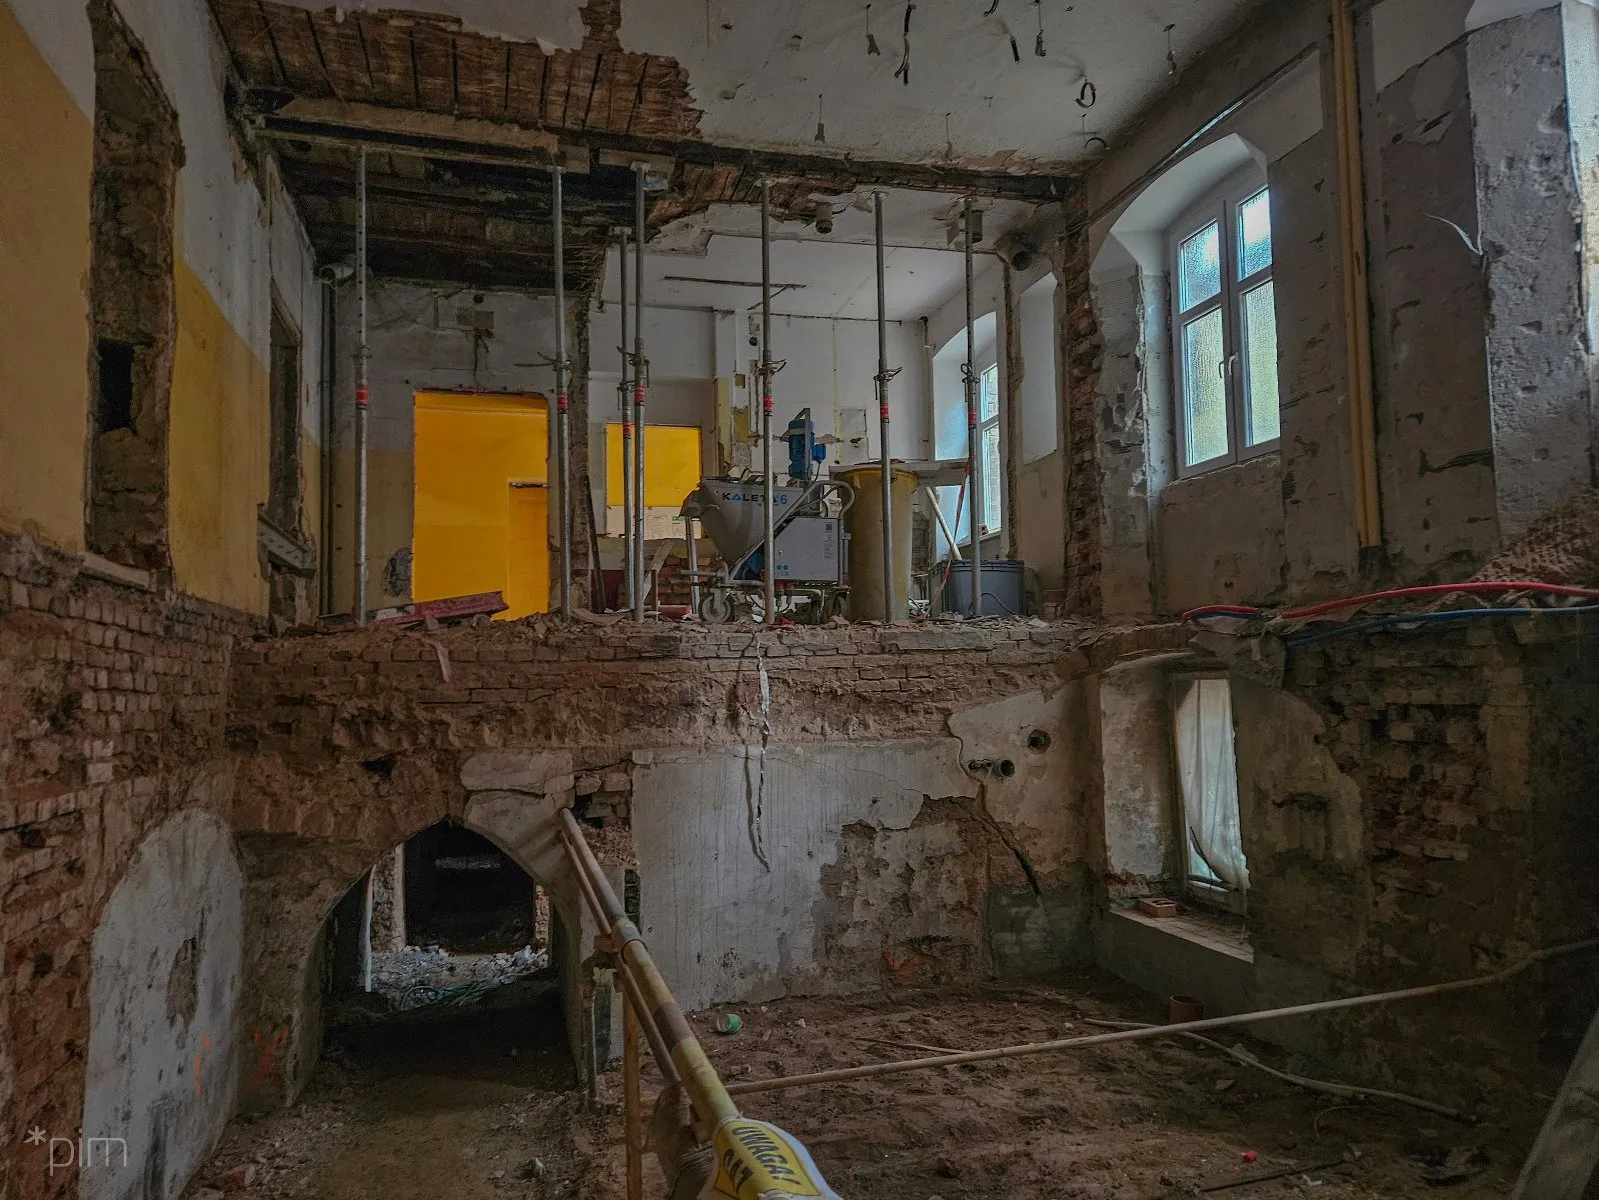
Work on the renovation has been progressing since the contractor took possession of the site in the summer. Most demolition work inside the areas being remodelled has now been completed, allowing the internal spaces to be redesigned. External façade renovation is also under way, following conservation guidelines.
“The contractor took possession of the construction site in the summer. So far, most of the demolition work in the rooms being refurbished has been completed, allowing them to be arranged from scratch. Work has also begun on the building’s façade, which will be renovated in accordance with conservation guidelines. At the same time, the attic is being transformed, and work on the roof structure will begin shortly,”
said Tomasz Płóciniczak, Vice-President of Poznańskie Inwestycje Miejskie (PIM).
External infrastructure work has also been completed, including the installation of stormwater and sanitary sewer connections.
Accessibility is another important part of the project. The main entrance will be redesigned to serve both facilities, while the removal of thresholds and installation of a lift will make the building accessible to people with disabilities. The renovation will also bring the property into line with current fire safety requirements.
Once complete, the building will continue to serve students living in the residence while providing dedicated premises for the clinic. The project brings two educational support services together under one roof, with their operations kept separate within the renovated Old Town property.