At the foot of St. Adalbert's Hill, a new museum is taking shape where architecture, landscape and the memory of a successful uprising meet.
Poznań's new Museum of the Greater Poland Uprising 1918–1919 is being created as something more than a conventional museum building. Designed by Warsaw-based architectural studio WXCA, the project places community at the centre of its architectural concept, using the arrangement of the buildings and surrounding landscape to reflect ideas of cooperation and collective strength.
The museum is being built at the intersection of Księcia Józefa, Północna and Na Stoku streets, directly at the foot of St. Adalbert's Hill. Its position gives the project an unusually strong relationship with Poznań's historic landscape. The hill is home to the approximately 800-year-old St. Adalbert's Church and the Crypt of Merit, while the nearby Citadel Park adds another layer of military and civic history.
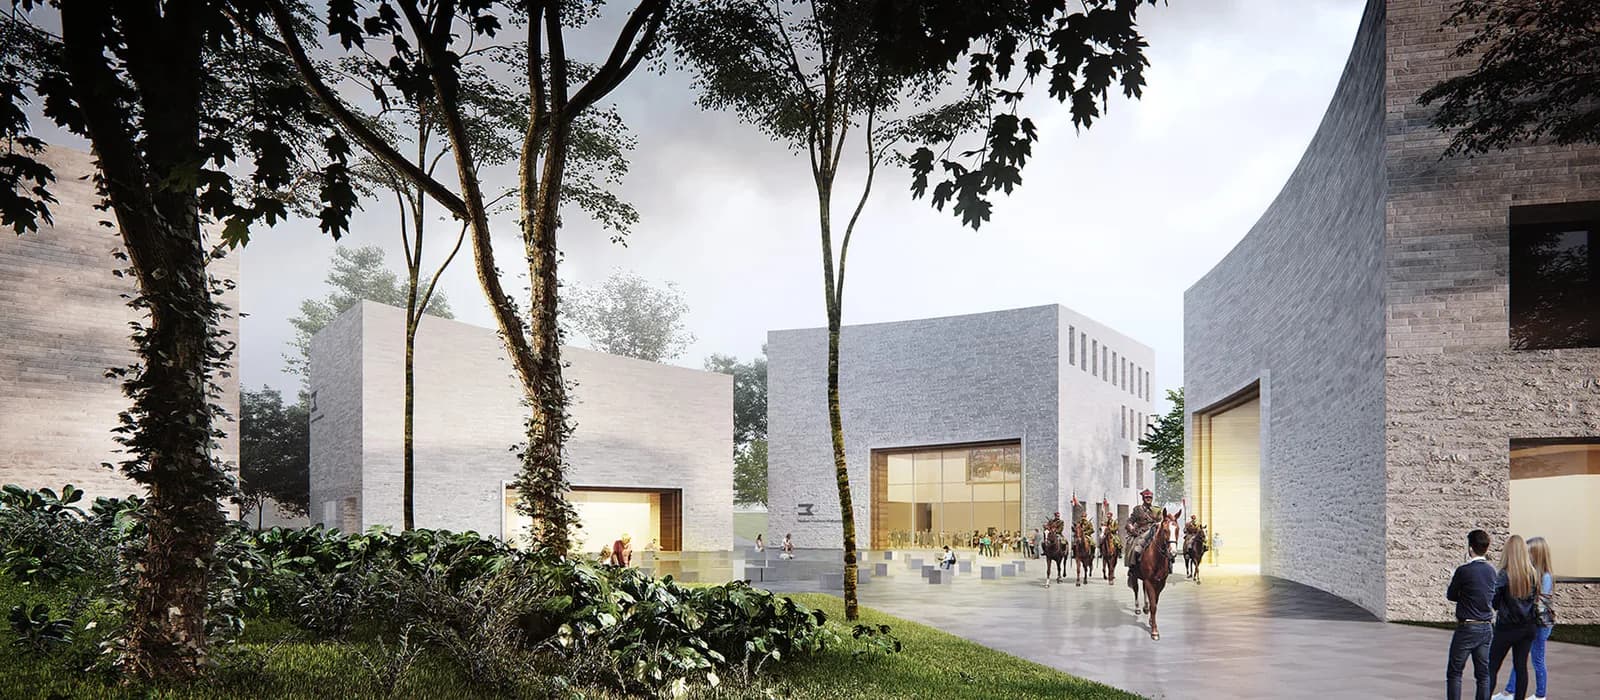
Rather than creating a single imposing block, the architects have divided the museum into four pavilion-like structures arranged around a central circular public square.
Four buildings, one idea
The decision to divide the museum into four structures is central to the design. The arrangement draws inspiration from early Polish defensive settlements, or grody, where protection depended on people coming together within a shared space. For a museum dedicated to the Greater Poland Uprising of 1918–1919, that symbolism is particularly important.
The uprising is remembered as a successful struggle for independence, and the architectural concept translates the idea of collective action into the physical form of the museum. Instead of one monumental structure dominating its surroundings, the buildings create a relationship between individual elements and a shared centre.
That central circular square is intended to be more than an entrance area. It is planned as a public space that can accommodate gatherings, events and everyday activity throughout the year.
In this sense, the museum is being designed not only for visitors who arrive to learn about the past, but also for the people who live around it.
The architecture therefore moves away from the idea of a museum as an isolated monument. The public square creates an open connection between the institution and the city, allowing the site to function as part of Poznań's public realm.
A museum beneath the landscape
One of the most distinctive aspects of the project is what happens beneath that square.
At the centre of the complex is a 30-metre-wide reinforced-concrete dome, positioned underground. This large space forms the architectural heart of the museum and will accommodate the permanent exhibition.
The permanent exhibition area will cover nearly 3,000 square metres and will be located entirely underground. The dome has been designed with very few columns, giving exhibition designers considerable flexibility in organising the space.
Natural light will enter through a substantial skylight positioned flush with the surface of the public square above.
The underground arrangement also responds to the sensitivity of the location. By placing a significant part of the museum below ground and incorporating elements of the complex into the hillside, the project seeks to limit the visual impact of the new building while preserving the historic panorama around St. Adalbert's Hill.
It is an approach that makes the landscape part of the architecture rather than treating it simply as a backdrop.
Architecture connecting past and present
Above ground, the four pavilions will use natural stone façades, with the arrangement of the stone creating changing textures across the height of the walls. Large areas of panoramic glazing will contrast with the solid stone surfaces, while sloping roofs will form another distinctive element of the composition.
Inside, the museum will extend beyond its permanent exhibition. The complex is planned to include temporary exhibition galleries, an auditorium, educational workshop rooms and archival storage.
The exhibition itself is being developed in partnership with Ralph Appelbaum Associates, a firm known for museum and exhibition design.
The scale of the project reflects the ambition behind the new institution. The total functional area is planned at 13,241 square metres, with the overall project value exceeding PLN 370 million.
Construction officially began on 16 February 2024. The date was deliberately chosen to coincide with the 105th anniversary of the signing of the Truce of Trier, an important moment in the recognition of the insurgents' victory.
By June 2026, another significant milestone had been reached. On 26 June, the project held its topping-out ceremony, marking the completion of the structural height of all four above-ground pavilions.
The museum is currently scheduled to open in December 2027, coinciding with the 110th anniversary of the outbreak of the Greater Poland Uprising.
Until then, the project's relationship with the existing museum remains part of the story. The current exhibition operates from the historic Guardhouse (Odwach) at Stary Rynek 3, while the new complex will establish a much larger permanent home approximately one kilometre away, close to the Citadel and St. Adalbert's Hill.
When completed, the new museum will give the history of the 1918–1919 uprising a very different architectural setting. Its most important gesture may not be the scale of the building, but the decision to place shared space at its centre.
For Poznań, that creates an interesting connection between history and contemporary civic life. The uprising belongs to the past, but the new museum is being designed around an idea that remains relevant: that a community becomes stronger through the connections between its individual parts.
6. Visitor Information
Current Museum
The existing Museum of the Greater Poland Uprising 1918–1919 operates from the Guardhouse (Odwach) at Stary Rynek 3, Poznań.
New Museum
Location: Intersection of Księcia Józefa, Północna and Na Stoku streets, Poznań, at the foot of St. Adalbert's Hill.
Status: Under construction.
Construction began: 16 February 2024.
Planned opening: December 2027.
Permanent exhibition: Nearly 3,000 sq m, located underground.
Total functional area: 13,241 sq m.