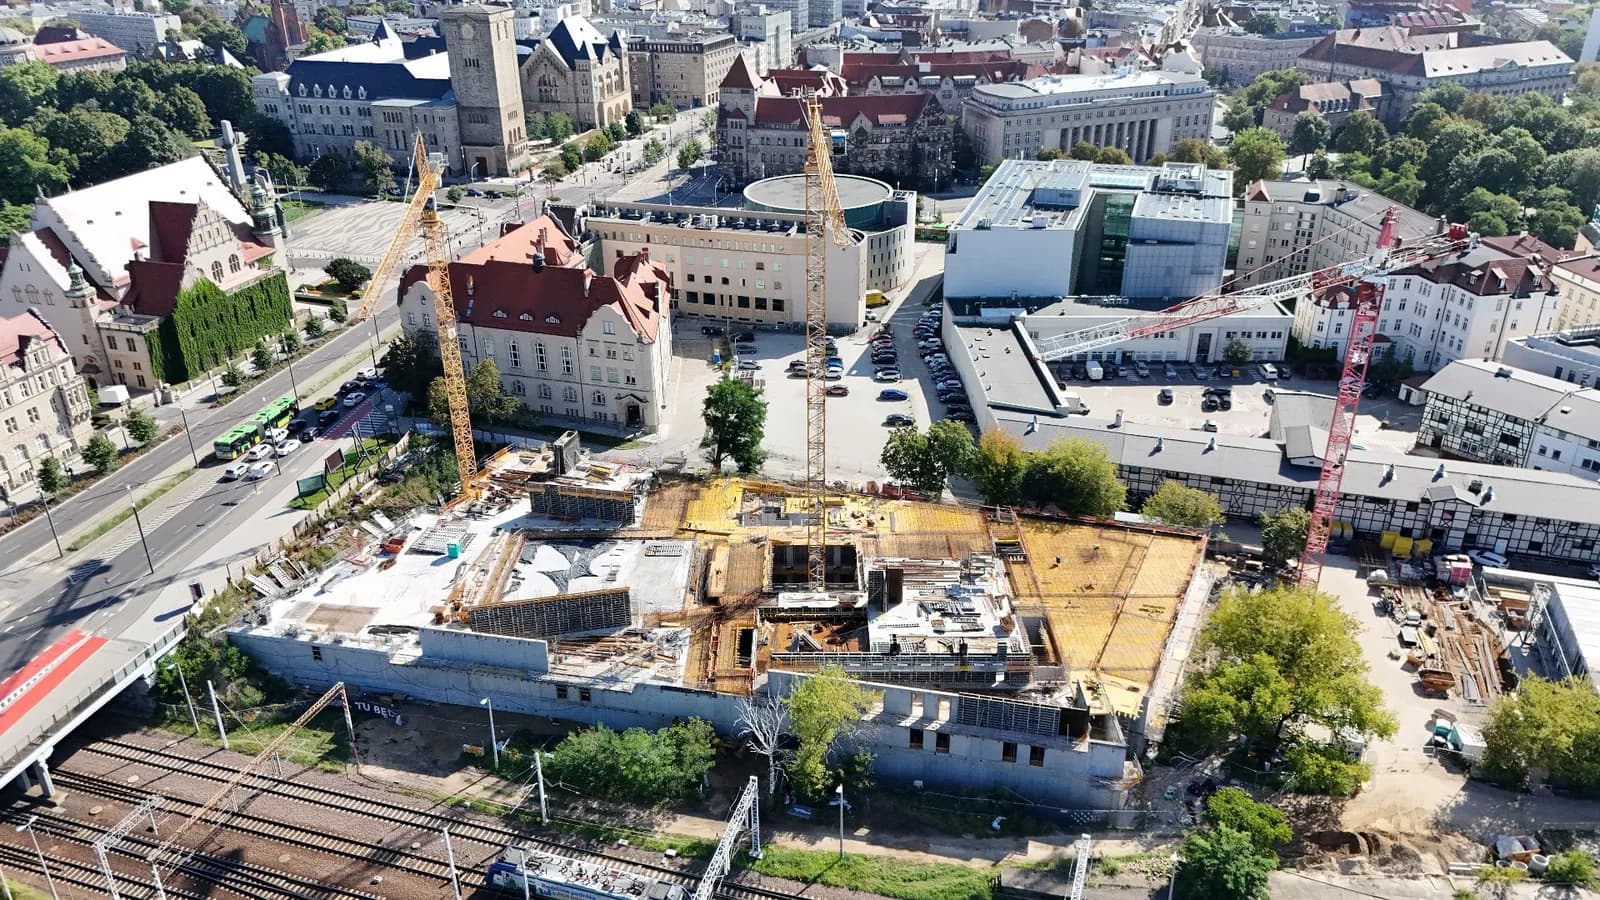
Construction of the new home of the Musical Theatre in Poznań is gathering pace, with the building’s reinforced-concrete structure now rising above Święty Marcin.
The cornerstone was laid at the end of May, when the emerging structure was still around the level of the railway tracks. Over the summer, work continued on the reinforced-concrete frame and the walls of level 1 are now being built, with its floor positioned at the level of Święty Marcin.
The next major milestone is expected in 2027, when the building is scheduled to reach the enclosed shell stage.
In the centre of our city, what is certainly the most modern musical theatre building in Poland is being created. It will be an excellent showcase for Poznań. I am convinced that from 2029 it will attract audiences from all over the country.
Said Jacek Jaśkowiak, Mayor of Poznań.
The progress of the work is visible to the naked eye. When we laid the cornerstone in May, the structure was at railway-track level. Today, you can already see it above Święty Marcin. Next year, the key milestone for the investment will be reaching the enclosed shell stage.
A theatre designed around sound
One of the most technically demanding spaces is already taking shape below ground.
The Chamber Hall on level -1 is being built using a “box-in-box” construction. Rather than forming an ordinary room within the building, it will operate as an independently constructed space, separated from the rest of the structure.
This approach is intended to reduce the transmission of both vibration and sound.
Two layers of vibration isolation, with a combined thickness of 5cm, have been installed between the garage ceiling on level -2 and the floor slab of the Chamber Hall. The layers have been carefully connected to create the required acoustic and vibration separation.
The walls follow the same principle. They consist of an outer reinforced-concrete slab, mineral wool insulation and an inner reinforced-concrete slab.
The ceiling will also use two independent slabs separated by an insulating layer. A material designed to disappear when exposed to water will eventually create an air gap between the outer and inner ceilings.
For a theatre building, where performances, rehearsals and technical operations will take place alongside one another, these details will be particularly important to the day-to-day running of the venue.
A 1,200-seat main auditorium and space for smaller performances
At the heart of the new theatre will be a 264-square-metre main stage designed for large-scale musicals and concerts. The main auditorium will accommodate 1,200 people, with around 700 seats on the stalls level and another 500 across two balconies.
The seating arrangement will also be adaptable to accommodate the needs of disabled audience members.
The Chamber Hall will have its own foyer and will function as a flexible black-box performance space. A mobile 300-seat tribune will allow the room to be rearranged for different types of productions and performances, making it suitable for smaller-scale theatre and performance work.
The building will also contain a broad range of rehearsal facilities, including directing rooms the size of the main stage, dance studios and music rehearsal rooms for both ensembles and solo performers. There will also be a dedicated orchestra rehearsal room which can double as a recording studio.
Restaurants, audience services and backstage access
The new theatre has been planned as a working cultural venue as well as a performance space.
Along Skośna Street, the plans include the Audience Services Office and a restaurant with direct access from the street. There will also be a staff entrance and access for scenic deliveries, as well as a ramp to the underground car park.
Separating public, staff and technical access is intended to make the building easier to operate on a daily basis, particularly when performances, rehearsals and deliveries are taking place at the same time.
Underground spaces planned as emergency shelter
The new theatre is also being designed with a civil-protection function.
Its underground levels are intended to be adapted for use as a Miejsce Doraźnego Schronienia, or MDS, a designated temporary shelter space.
A functional and operational programme prepared by the general contractor confirmed that the underground areas could serve as an MDS for approximately 300 people.
The programme also identifies the technical measures required for the underground spaces to meet the standards for a collective protection facility.
Opening planned from 2029
For Poznań, the project represents a substantial addition to the city centre’s cultural infrastructure.
Once completed, the new venue will bring together a large-scale musical theatre auditorium, a flexible black-box space, rehearsal and recording facilities, public areas and dedicated backstage infrastructure in one building.
The most visible change will come when the 1,200-seat auditorium and the new performance spaces open their doors. For the city’s theatre community, the building will also provide purpose-built facilities for rehearsals, production and technical work.
The current construction programme points towards the building reaching the enclosed shell stage in 2027, with the new Musical Theatre expected to begin attracting audiences from 2029.
See more: A Herbarium of a Changing World: Inside ZAMEK’s New Exhibition
Source and image credit: poznan.pl, Teatr Muzyczny w Poznaniu